Loft conversion head height is the measurement that decides everything else. Before design, before cost, before any question of planning permission, the distance from the top of your ceiling joists to the underside of the ridge determines which conversion types your roof can carry. It takes two minutes with a tape measure and tells you more about the project than any quotation will.
How to Measure It
Go into the loft and measure vertically from the top of the existing ceiling joists — the timbers you are stepping across, not the plasterboard between them — up to the underside of the ridge board at the highest point.
That is your starting head height. It is not what you will finish with, because a conversion takes height from both ends.
Why the Finished Height Is Lower
A loft measuring 2.4 metres routinely finishes as a room with around 2.1 metres of head height. Three things account for the loss.
The new floor. Existing ceiling joists were sized to hold plasterboard, not people and furniture. Building Regulations require a floor rated for domestic loading, which means new joists alongside or above the existing ones. That costs 150mm to 200mm from the bottom.
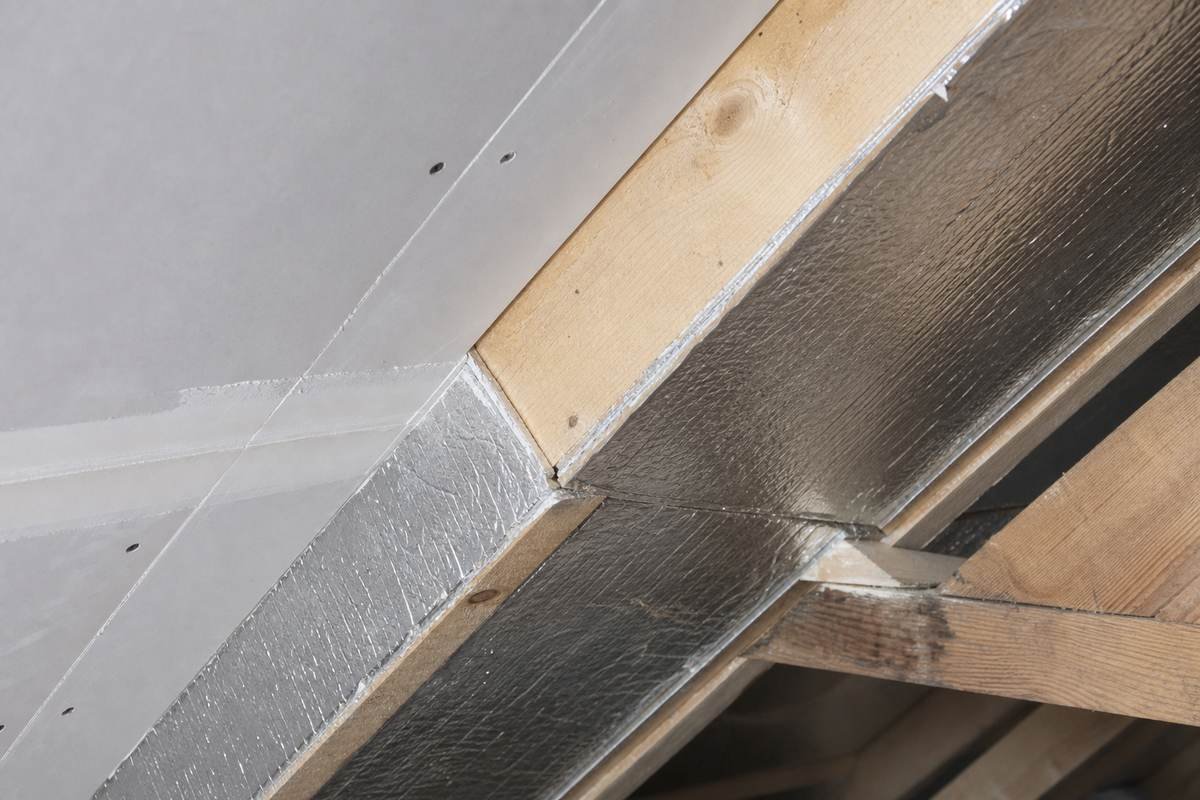
Insulation and lining. The roof slope has to meet current thermal standards, meaning insulation between and usually beneath the rafters, then plasterboard. Expect to lose 100mm to 150mm from the underside of the roof.
Structure. Where steel is needed to carry loads the roof was taking, beam depth eats further into the space, though good design keeps most of it within the floor build-up.
As a working rule, subtract about 300mm from the raw measurement.
What the Regulations Actually Say
There is a persistent belief that Building Regulations require a minimum ceiling height of 2.3 metres in a habitable room. They do not. Since the 1985 revisions there has been no minimum ceiling height for habitable rooms in England.
What is specified is head height over the staircase: 2.0 metres of clear height above the pitch line, reducing to 1.9 metres at the centre and 1.8 metres at the side where the stair sits under a sloping roof.
That is what governs most projects in practice. Getting a compliant staircase into a loft is usually harder than creating the room, and it is the stair rather than the room that most often decides whether a conversion works at all.
Then there is the standard the market applies, which is different again. A room where you can stand upright only in a strip down the middle is legally a room but will not be valued as a bedroom. Around 2.2 metres finished across a reasonable proportion of the floor is what makes a space read as a proper bedroom.
What Your Measurement Means
2.6 metres or more
Comfortable. A rooflight conversion will produce a genuinely good room with no alteration to the roof structure, and it is the cheapest route by a wide margin. Larger inter-war detached houses, particularly around Billericay and Old Moulsham, often fall here.
2.4 to 2.6 metres
A rooflight conversion works, though the standing area will be narrower than the room’s footprint. Many people at this height still add a dormer to widen it, but they are choosing to rather than needing to.
2.2 to 2.4 metres
The decision point, and where most Chelmsford inter-war semis sit. A rooflight conversion is technically possible but usually marginal. A rear dormer creates flat ceiling height across a much larger area and generally earns its cost. Where the roof is also hipped, adding a gable at the same time is what turns it into a proper double bedroom.
2.0 to 2.2 metres
A rooflight conversion will not give you a usable room. A dormer is the minimum that works, and the staircase becomes the binding constraint — there may not be enough height at the top of the stair to comply without altering the roof locally.
Below 2.0 metres
Conventional conversion is not viable. The options are a mansard, which replaces the roof entirely and makes existing height irrelevant, or lowering the ceilings below, which is disruptive and expensive and rarely worth it.
Head Height Across Chelmsford Housing
The city divides fairly predictably, and knowing which band your street falls into is useful before you climb the ladder.
The inter-war and early post-war semis through Springfield, Moulsham and Broomfield were generally built with pitches around 40 to 45 degrees and typically measure 2.2 to 2.4 metres to the ridge. That is exactly the band where a dormer starts to earn its cost, which is why dormers are the most common conversion in the city by a wide margin.
The larger detached and semi-detached properties around Old Moulsham and out toward Writtle tend to have steeper pitches and wider spans, so 2.5 metres or more is common and rooflight conversions are genuinely viable.
Newer housing is a different problem. From the 1960s onward pitches got shallower, reducing ridge height, and trussed roofs became standard. On the modern developments at Beaulieu Park and Channels the head height measurement is close to academic — the structure has to be replaced regardless of what the tape reads, so the question becomes what you want to build rather than what fits.
The Victorian terraces around Moulsham Street are the reverse case. Steep pitches give good ridge height, but narrow footprints mean the roof tapers quickly, so a generous measurement does not translate into generous floor area without a dormer.
Bungalows Are a Different Calculation
Chelmsford has fewer bungalows than the coastal Essex towns, but there are pockets of them on the post-war estates and in the villages out toward Danbury and Writtle, and the arithmetic on those is not the same.
On a two-storey house, converting the loft adds perhaps a third to the usable floor area. On a bungalow it can approach doubling it — a three-bedroom bungalow becomes a five-bedroom house on the same footprint. The value uplift is correspondingly larger, and it is frequently the single best return available on that kind of property.
The complication is that bungalow roofs were rarely built with rooms in mind. Post-war bungalows in particular tend to use shallow-pitched trussed construction with almost no usable void, so the head height measurement often comes back at well under 2.0 metres. That does not rule the project out, but it does mean the answer is a full roof replacement raising the ridge rather than a dormer, and it should be priced as the substantial job it is.
Chalet bungalows are the exception. Built with a steeper pitch and rooms partly in the roof from the outset, the structure was designed for loading and the height is usually there. On a chalet, adding dormers or rooflights to gain proper head height across the upper floor is comparatively straightforward.
Other Things Worth Checking While You Are Up There
- Roof construction. An open central void with diagonal purlins is a cut roof and converts conventionally. A web of criss-crossing timbers filling the space is trussed, and converting it means replacing the structure.
- The water tank. Usually removable, but it needs relocating or the system converting to mains pressure, which is a cost.
- The chimney breast. Sometimes a useful feature, sometimes squarely where the stair needs to land.
- Where the stair could go. Stand on the landing and look up. If it can rise over the existing stair you are in good shape. If it means taking space from a bedroom, factor that in now.
- Span direction. Which way the ceiling joists run determines how the new floor is designed and where support is needed.
If the Number Is Marginal
Do not write the project off on the raw measurement alone. A tape tells you the height but nothing about the structure, the span, or where a staircase could land, and those together decide feasibility.
Equally, do not take a quotation from anyone who has not been up there. A contractor pricing from a floor plan is guessing, and the guess almost always moves once the hatch is open.
Requirements for staircases, fire escape and structural floors in loft conversions are set out by LABC.
If your measurement puts you in the marginal band, it is worth reading what a dormer conversion would achieve, and looking at hip to gable work if your roof slopes inward at the end.