Hip to Gable Loft Conversions in Chelmsford, Essex
Hip to gable loft conversion work squares off a sloping end roof into a vertical gable wall, and what it delivers is width rather than height. A hipped roof slopes inward on three sides, which narrows the loft toward the outer wall and usually at the exact point where a new staircase has to land. Building that slope up into a flat gable recovers the full width of the house across the entire loft floor. On Chelmsford’s inter-war semis it is frequently what separates a cramped single room from a double bedroom with an en suite.
Which Chelmsford Properties Have Hipped Roofs
Hipped ends are the signature of inter-war suburban housebuilding, and Chelmsford has them in quantity. The city expanded steadily between the wars as the railway made London commuting practical and the engineering works drew people in, and the semi-detached house with a hipped end was the standard product of that period.
They are easy to identify from the pavement. A semi-detached pair whose roofs slope inward at both outer ends, rather than finishing in a flat triangular brick wall, has hipped ends. On those properties the loft narrows sharply toward the outer wall, and the floor area at genuine standing height can be as little as half the footprint of the rooms below.
Look for them through Springfield, Moulsham, Broomfield and the roads running out toward Writtle. Post-war estate housing from the 1950s continued the pattern in many streets, though shallower pitches from that period mean ridge height needs checking rather than assuming.
Because a hip to gable only alters the end elevation, it applies to semi-detached and end-terrace properties. A mid-terrace has no hipped end to convert. Where a detached house has hipped ends on both sides, a double hip to gable is possible, though it means building two gables and is a larger job.
One local point worth flagging: Chelmsford’s modern developments at Beaulieu Park and Channels are almost universally trussed. A hip to gable on a trussed roof means replacing the entire structure as well as building the gable, which is a materially different proposition from the same work on a 1930s cut roof.
Our Hip to Gable Conversion Process
- Structural assessment. A hip to gable removes part of the roof structure, so we establish how the existing roof is braced and what temporary support is needed before anything is cut.
- Scaffold and strip. Scaffolding erected to the end elevation and the hipped section dismantled back to the wall plate.
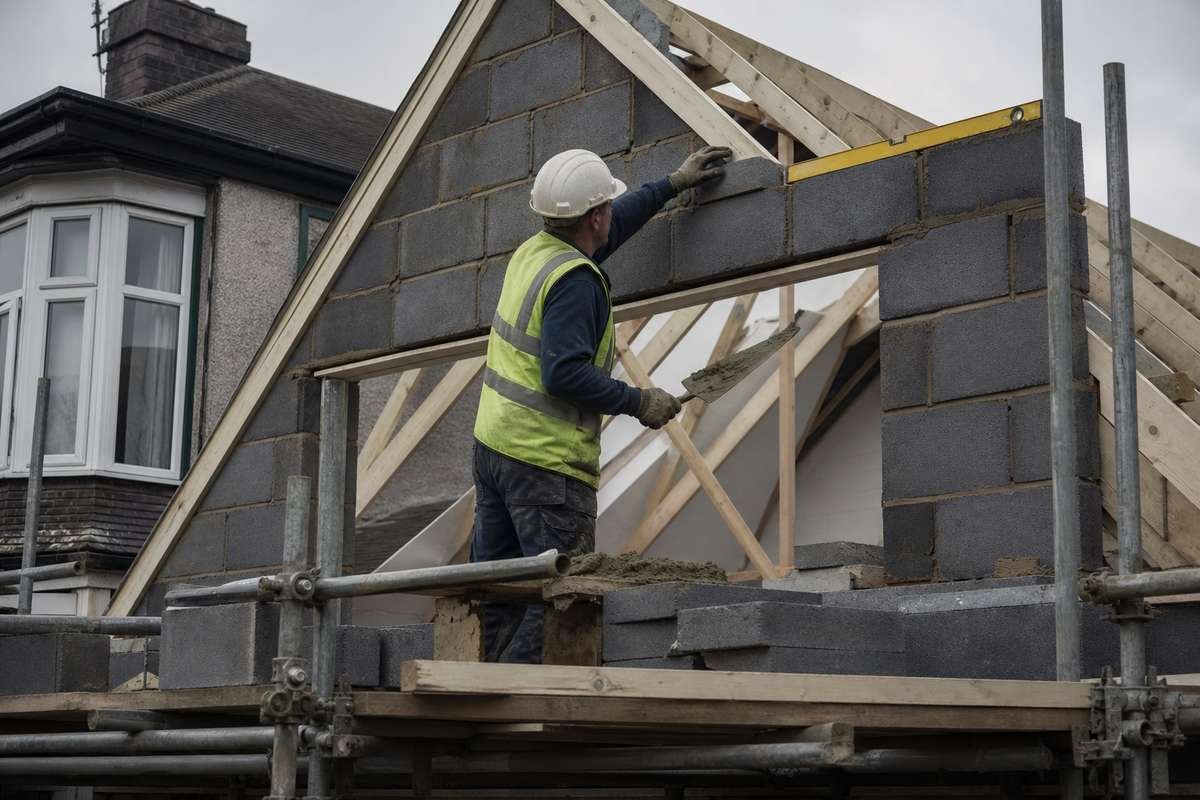
- Build the gable. New gable wall built up in blockwork and faced to match the existing brick. Inter-war Chelmsford brick has weathered for close to a century, and matching it is a matter of sourcing rather than approximating.
- Roof and fit-out. New rafters tie the gable into the existing ridge, roof covering matched, then floor, insulation, staircase, electrics and finishes.
Hip to Gable Conversion Costs in Chelmsford
A hip to gable conversion forming one bedroom typically runs from £50,000 to £66,000 in the Chelmsford area. Combined with a rear dormer, which is by far the most common configuration, expect roughly £64,000 to £86,000. A double hip to gable on a detached property starts around £78,000.
The gable build accounts for a significant share of that and is the element that varies most between properties. Brick matching, scaffold duration and whether a chimney stack sits in the affected elevation all move the figure.
Frequently Asked Questions
Do I need planning permission?
Hip to gable conversions usually fall within permitted development for houses, under the 50 cubic metre allowance for a semi or detached property. Flats and maisonettes have no permitted development rights at all and always need an application.
Will the new gable match the existing brickwork?
A perfect match on ninety-year-old weathered brick is not realistic. We source the closest available, and where the difference would be conspicuous from the street, render or tile hanging is often the better answer.
Can it be done alongside a dormer?
Yes, and it usually is. The gable provides width and the rear dormer provides head height. Either alone tends to produce a compromised room; together they produce a proper one.
How long does the work take?
Eight to twelve weeks. The gable build adds time over a straight dormer, and brickwork is weather-dependent.
Areas We Serve
We carry out hip to gable loft conversions across Chelmsford and the surrounding area, including Braintree, Witham, Billericay, Maldon and South Woodham Ferrers.
We also carry out dormer conversions, Velux conversions, mansard conversions and L-shaped dormer conversions.
Guidance on structural work and party wall matters for gable construction is published by the Federation of Master Builders.