Loft Conversions in South Woodham Ferrers, Essex
Loft conversion work in South Woodham Ferrers is more predictable than anywhere else in Essex, and that is a genuine advantage. The town was planned and built almost entirely from the mid-1970s onward, to a coherent design brief and a small number of house types. Unlike Maldon or Braintree, where the roof above your ceiling could be any age, here it is almost certainly trussed — and knowing that before anyone quotes changes the conversation completely.
Our Loft Conversion Services in South Woodham Ferrers
What suits your house depends on the roof structure rather than on preference. These are the five approaches we work with locally.
- Dormer loft conversions — building outward from the rear slope, and on a trussed roof this follows a full structural replacement
- Mansard conversions — replacing the roof entirely, which on trussed housing is often better value than it first appears
- Hip to gable conversions — squaring off sloping ends where the house type carries them
- Velux loft conversions — rooflights flush into the slope, viable only where ridge height and structure allow
- L shaped dormer conversions — two dormers across a rear projection, on the small number of older properties near the original village
Why Choose Us for Loft Conversions in South Woodham Ferrers
- Trussed roof replacement is routine work for us, with designed structural support rather than improvised propping — which matters here because almost every property needs it
- We price the mansard against the dormer rather than assuming the dormer is cheaper, because once the roof is coming off anyway the gap narrows considerably
- We know the town’s house types and what each realistically carries, rather than treating every property as a generic semi
- Structural calculations, Building Regulations submission and inspections managed throughout
- Fixed written quotation after survey, with the structural position established before a figure is given
South Woodham Ferrers Housing and What It Means for Your Loft
South Woodham Ferrers is a planned town, and one with a distinctive look. Essex County Council developed it from the mid-1970s on land beside the River Crouch, guided by the Essex Design Guide — the influential 1973 document that pushed housebuilders away from bland estate layouts toward vernacular forms, informal street patterns and traditional materials. The result is a town of pantiles, weatherboarding and soft red brick, laid out around a central square rather than a through road.
The population grew from a few thousand to around eighteen thousand in a couple of decades, and virtually all of that housing dates from the same relatively narrow window.
For loft conversions this has one overriding consequence: trussed roofs. Prefabricated roof trusses were universal in British housebuilding by the mid-1970s, because they are quick to erect and use less timber than a cut roof. South Woodham Ferrers was built precisely when that was standard practice, so nearly the entire town carries them.
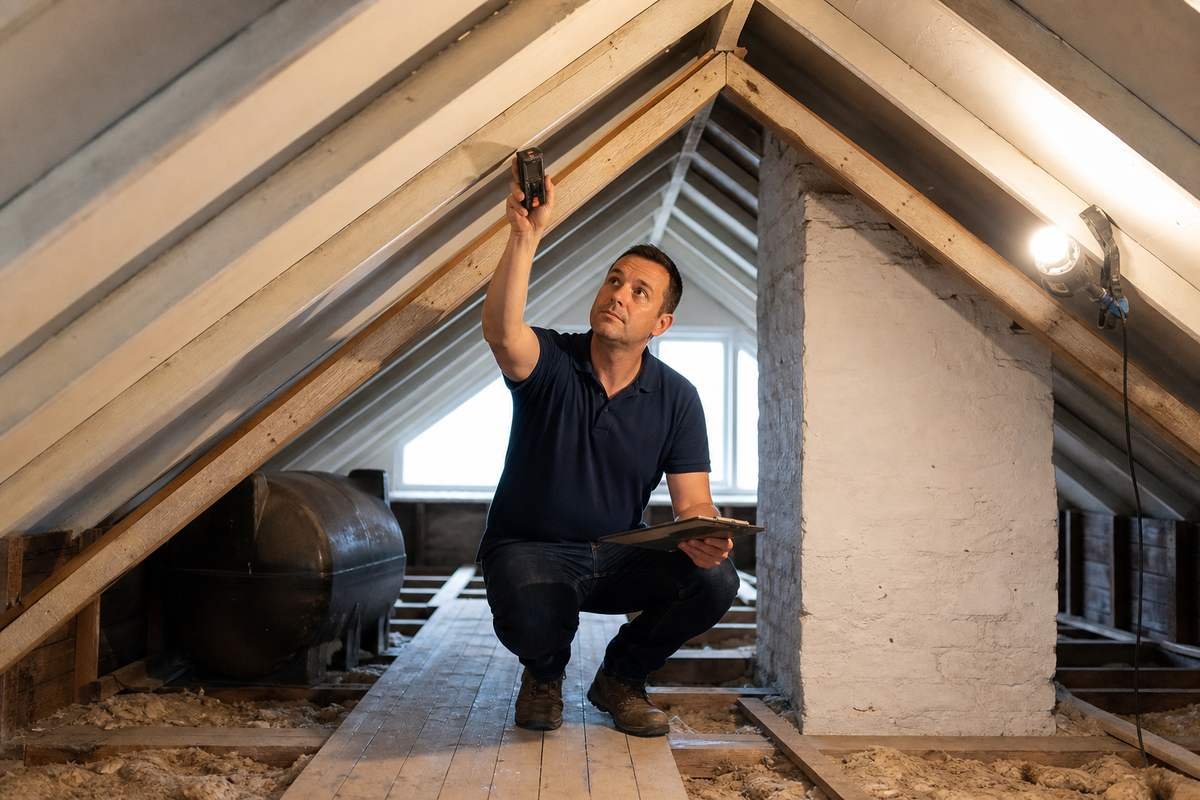
A trussed roof is not a loft in any usable sense. Instead of an open central void carried on purlins, the space is filled with a web of diagonal timbers, every one of them structural. Nothing can be cut away without replacing what it was holding up. Converting means installing steel or new load-bearing timber to take the roof loads, then building a proper structural floor beneath. It works, and we do it regularly, but it costs between £8,000 and £20,000 more than the same conversion on a cut roof.
There is a useful consequence that most people miss. If the roof is coming off and being rebuilt regardless, the marginal cost of going to a full mansard rather than a dormer is much smaller than it would be on a 1930s semi. On a trussed property it is genuinely worth pricing both, because the mansard may deliver two rooms for not a great deal more than a dormer delivering one.
The Essex Design Guide aesthetic adds a second consideration. The town was built to a coherent visual standard, and planners here take a closer interest in materials and roof form than they might on an anonymous estate elsewhere. A dormer clad in something that reads as foreign to the street is more likely to attract attention, so matching pantiles and weatherboard properly is worth doing rather than approximating.
The exception is the original village around the church and the older properties near the river, which predate the new town entirely and behave conventionally.
Serving South Woodham Ferrers and the Surrounding Area
We work throughout South Woodham Ferrers, Battlesbridge, Rettendon, Woodham Ferrers and the Crouch villages, and across the wider area including Billericay, Maldon, Witham and Braintree, as well as Chelmsford itself.
Building Regulations requirements for structural alterations to roofs are explained by LABC.
If you are considering a loft conversion in South Woodham Ferrers, assume the roof is trussed until a survey proves otherwise, and get both a dormer and a mansard priced before deciding. A survey costs nothing and carries no obligation.